01
A bedroom, not an alcove
A separate bedroom with a closet and a door. It fits a queen bed and a dresser, and it stays quiet when someone is in the kitchen.
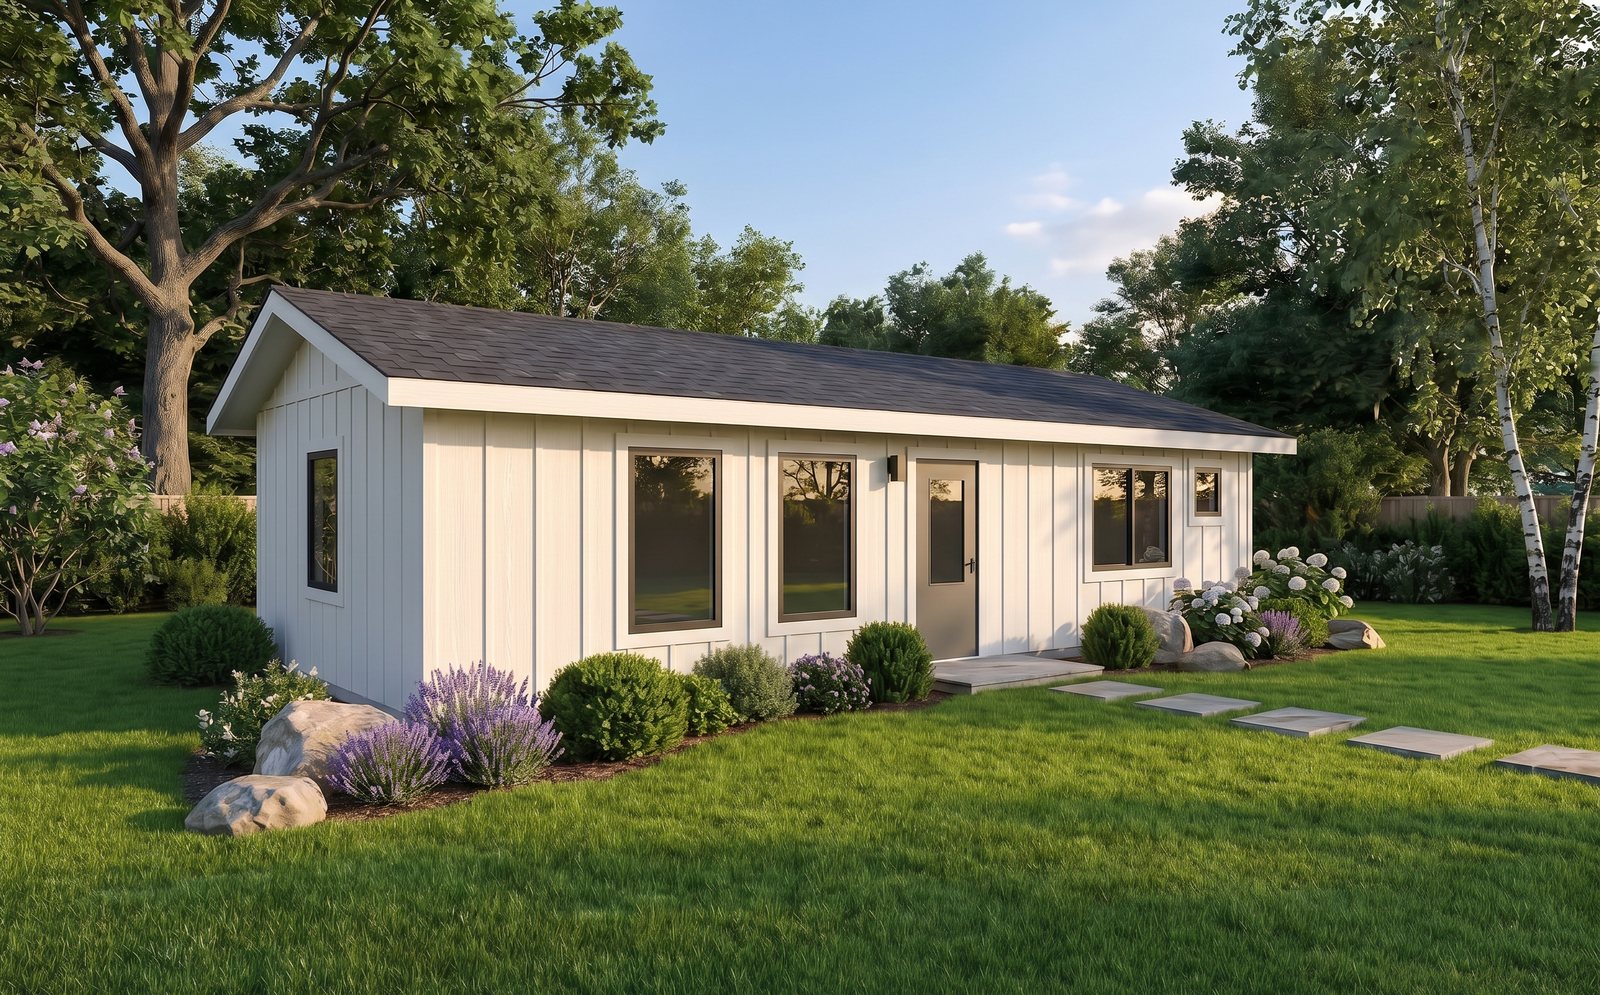
The Mesa · Plan D-1636 · One-Bedroom Casita
A real bedroom, a full kitchen with an island, and a full bath, built on your lot by a licensed Arizona contractor — priced in writing before we break ground.
Fixed price, from$165,000
Plans, engineering, City permit fees, and the base finish package are all in that number. Site conditions are quoted from a published schedule before you sign.
Licensed AZ builder·ROC #361366·Permits handled end to end
The idea
Sixteen feet wide and thirty-six long, The Mesa slips down the side of a standard Mesa, Gilbert or Queen Creek lot: big enough for a bedroom with a door that closes and a kitchen island someone can cook at, narrow enough to clear setbacks without giving up the whole yard.
It is also the least expensive way to put a complete home on your lot — a real place for a parent or adult child thirty feet from yours, or a one-bedroom rental on land you already own.
01
A separate bedroom with a closet and a door. It fits a queen bed and a dresser, and it stays quiet when someone is in the kitchen.
02
Range, dishwasher and a nine-foot island with a double sink and seating for three. Bring your own refrigerator and it is move-in ready.
03
Damon Owens holds the license and shows up to the pour, the framing and the walkthrough. You deal with the builder, not a salesperson.
Floor plan
The front door opens into one long great room — kitchen and island at one end, living in the middle — with the laundry closet, bath and bedroom behind it at the far end. Final dimensions are drawn to your lot and setbacks.
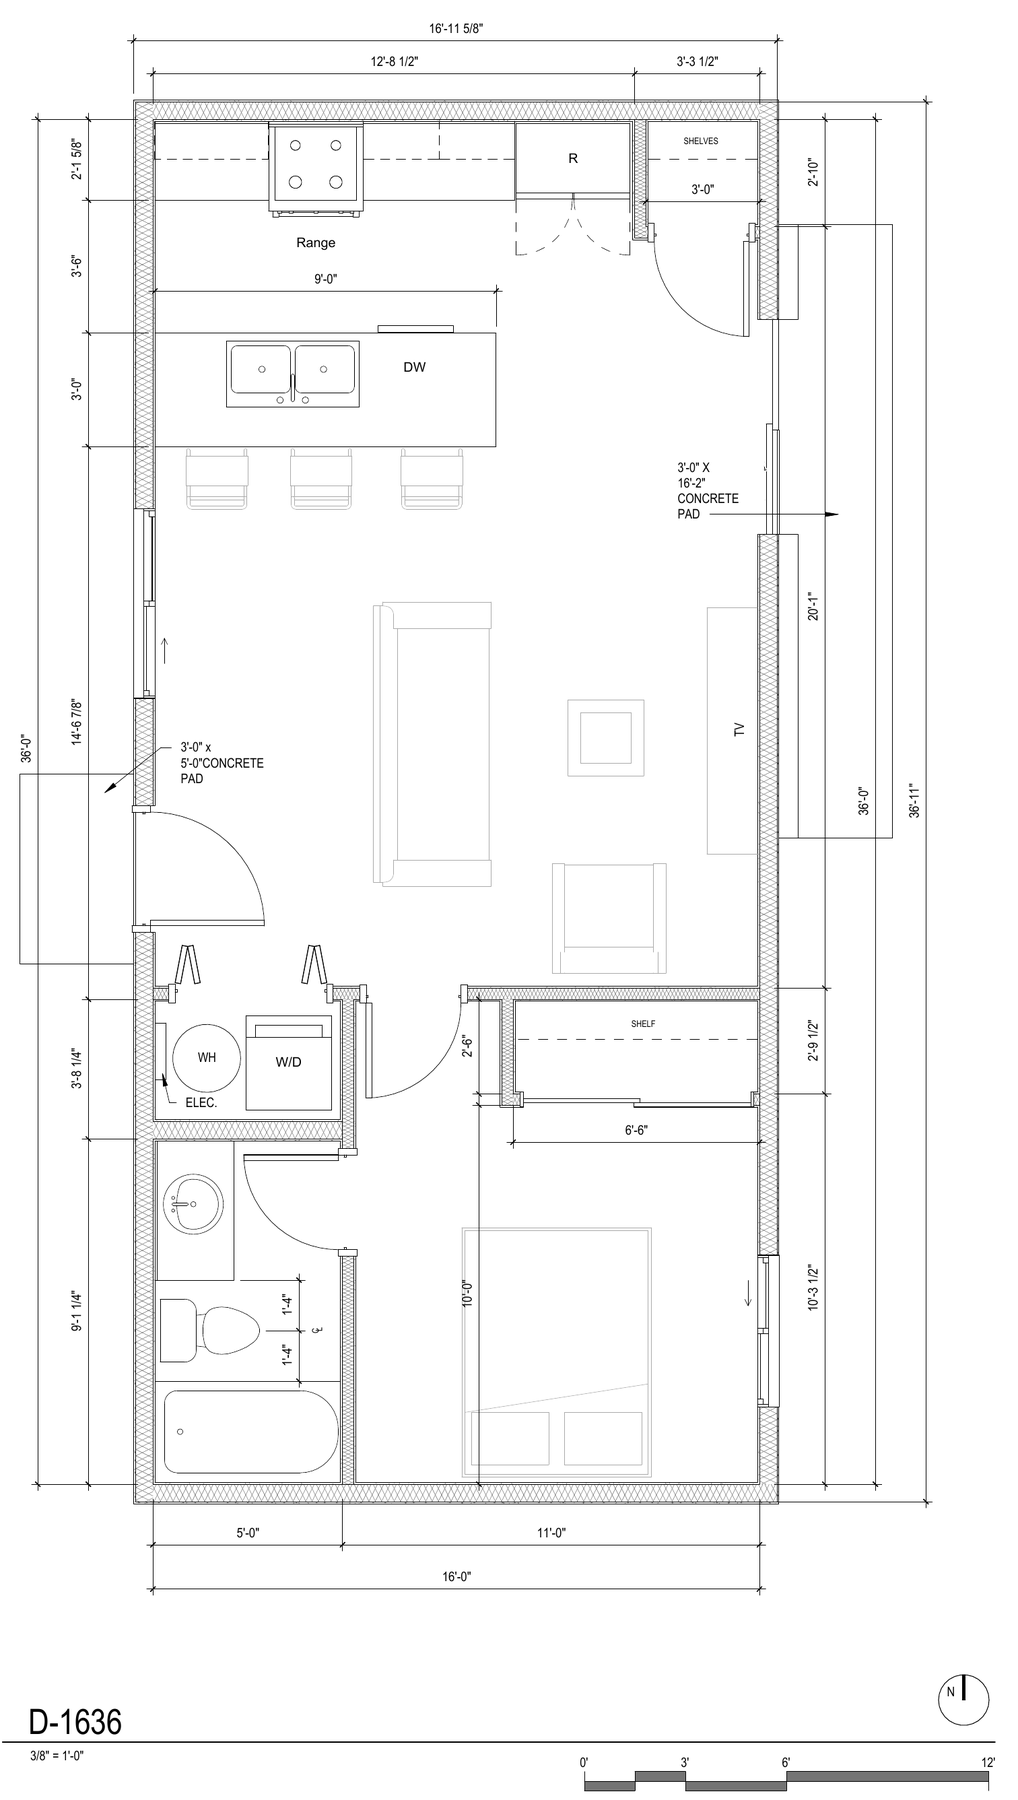
| Room | Dimension |
|---|---|
| Kitchen + great room | approx. 16′ × 20′ |
| Kitchen island | 9′, seats 3 |
| Bedroom | approx. 11′ × 10′ + closet |
| Bath | approx. 5′ × 9′, tub/shower |
| Laundry | stacked W/D closet |
| Conditioned area | 576 sq ft |
Room sizes are read from the current plan set and rounded; the drawings for your lot are part of the price and are finalized before permit submittal.
Included in $165,000
Built for Arizona heat. The roof is sealed with spray foam instead of sitting over a vented attic, so there is no superheated attic space above the ceiling in July. The casita stays cooler, the mini-split works less, and there are no roof or gable vents for dust and monsoon rain to get into.
Quoted separately
Every one of these is priced from a published schedule during pre-qualification, before you sign anything. No line item on this list is ever discovered mid-build.
How it compares
Measured against turnkey casita prices published by other Phoenix-metro builders for comparable 500–620 sq ft one-bedroom plans (September 2026).
| Feature | The Mesa | Published East Valley turnkey pricing |
|---|---|---|
| Conditioned area | 576 sq ft | 500–612 sq ft |
| Published price | $165,000 | $163,200–$255,500 |
| Price per sq ft | $286 | $300–$428 |
| Plans & permits | Included | Varies; frequently excluded |
| Contingency asked for | None — scope is fixed in writing | Some add 5–10% on top of the quote |
| Licensed AZ contractor | Yes — ROC #361366 | Check the ROC number |
What people build it for
A one-bedroom with its own kitchen and entrance rents at the top of the East Valley range, and it is on land you already own.
Independent living with a real bedroom and no stairs, close enough to share dinner and far enough to keep everyone’s routine.
A place of their own at a fraction of Valley rent, without anyone living in the spare room.
A workspace with a door that closes during the week, and a full guest suite when family visits.
The process
01
We check your parcel, setbacks, utilities and HOA before you spend a dollar. Some lots don’t work, and we would rather tell you in week one.
02
Pick a model and your finishes. You get one number, in writing, that doesn’t move unless you change the scope.
03
We run the city submittal end to end — plan review, corrections, approval. You sign where the owner has to sign, and nothing else.
04
Slab, framing, finish. Photo updates against a milestone schedule, then a walkthrough before you take the keys.
Price it on your lot
Four questions. We’ll follow up with a real number for your property, including whether your city allows a casita at all.
We usually reply the same business day. If your lot doesn’t qualify, we’ll tell you that instead of booking a sales call.
Also in the lineup
576 SQ FT
One bedroom, one bath, kitchen island — 576 sq ft that fits most East Valley lots. From $165,000.
You’re here
768 SQ FT
Two bedrooms, two baths, 768 sq ft — a narrow 16-foot plan for long side yards. From $225,000.
792 SQ FT
Two bedrooms, one bath, 792 sq ft — a wider plan with a full-width great room. From $230,000.
990 SQ FT
Three bedrooms, two baths, 990 sq ft — the most casita Arizona lets you build by right. From $245,000.
None of these quite right?Go fully custom →