
The process
From lot check to keys, in writing at every step.
Four stages, about four to six months. We find the problems before you spend money, give you one price that doesn’t move, run the permits ourselves and build with the same crew from slab to walkthrough.
At a glance
01
Lot check
Week 1
02
Design & written price
1–2 weeks
03
Plans & permits
6–8 weeks
04
Build
10–14 weeks
Typical for a standard model. Timelines depend on your city’s review times and your lot.
01
Free lot check
Week 1
Before anyone talks price, we find out whether a casita works on your lot — and how big it can be.
What happens
- Run your address through LotCheck: lot size, home size, zoning and the largest casita your city allows.
- Walk the yard: equipment access through the side yard, distance to water, sewer and power, grade and drainage.
- Check your electrical panel to see whether it can carry a second home.
- Flag HOA rules, easements and anything in the way — pools, walls, trees.
- What you do
- Give us an address and twenty minutes on the phone. Be home for the site visit if you can.
- What you get
- A straight answer on what fits. Some lots don’t work, and we would rather tell you in week one.
Start right now. LotCheck pulls your county record in about ten seconds.
Check my lot02
Design & written price
1–2 weeks
Pick a plan, place it on your lot and choose your finishes. Then you get one number, in writing.
What happens
- Choose one of four standard plans — from $165,000 — or start a custom design.
- Place the casita on a site plan that clears setbacks and keeps the yard you want.
- Choose siding (board-and-batten or stucco), colors and finishes from the standard package.
- Price anything your lot needs beyond the standard — a panel upgrade, a long utility run — as its own line.
- What you do
- Make the choices. Ask every question you have before you sign.
- What you get
- A written price that doesn’t move unless you change the scope.
03
Plans & permits
6–8 weeks
Our architect and engineer draw the full plan set and we take it through the city.
What happens
- Architectural plans and structural engineering for your casita on your lot.
- HOA architectural submittal, if you have an HOA. We prepare it; you send it in.
- City or county permit submittal, plan review and any corrections, through to an issued permit.
- Under 1,000 sq ft, most East Valley cities can’t require a planning hearing — it goes straight to building review.
- What you do
- Sign the permit application as the owner. That’s it.
- What you get
- An approved permit and a start date.
04
Build
10–14 weeks
Same crew, same license, start to finish — with city inspections at every stage and photos at every milestone.
Build milestones
01
Layout & utilities
Stake the footprint, trench water, sewer and power from the house.
02
Slab
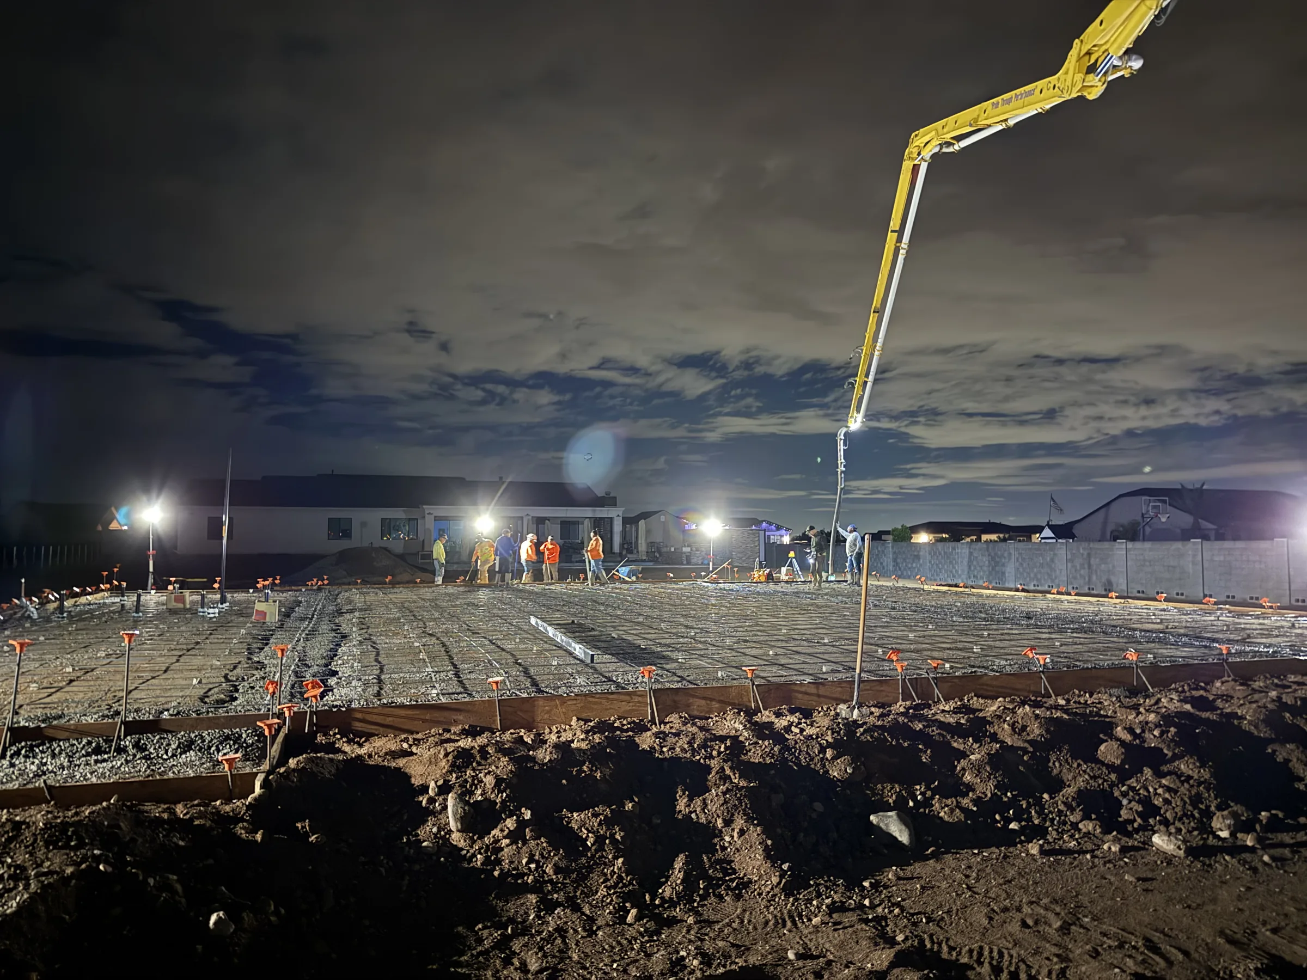
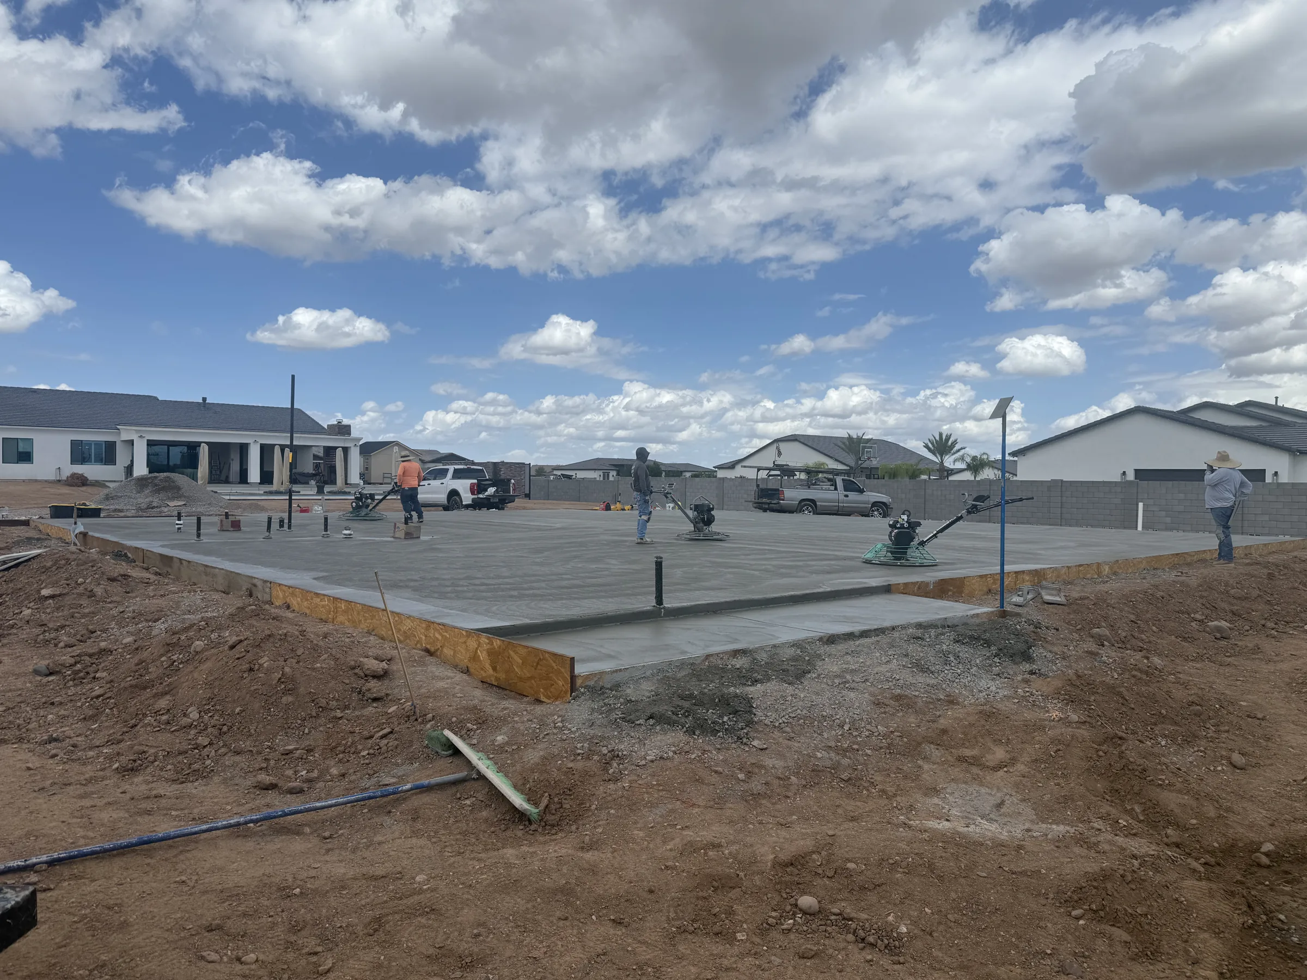
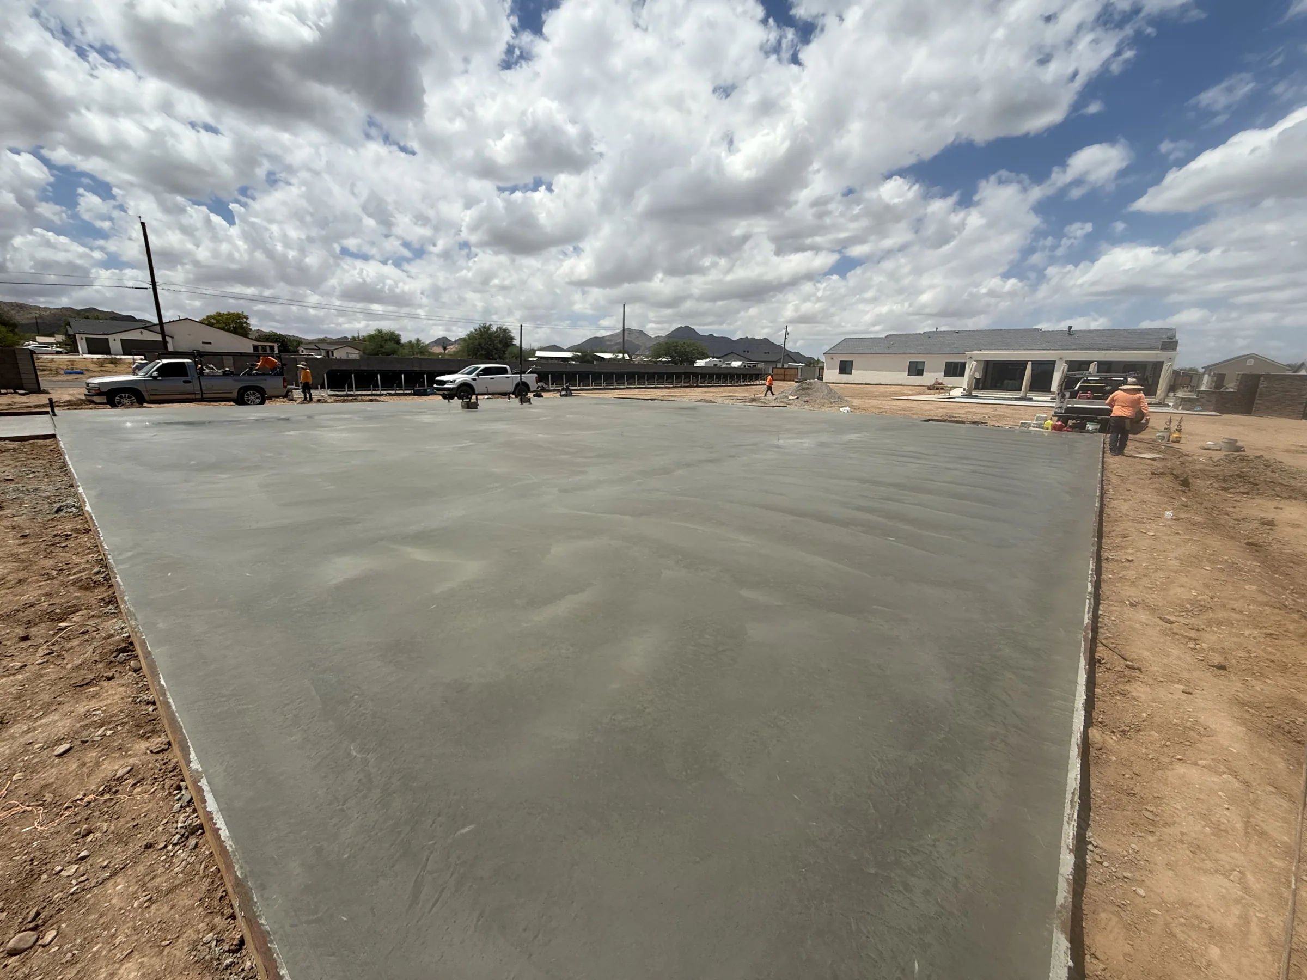
Engineered slab, poured early in the morning before the heat, power-troweled the same day.
03
Framing & roof
Walls and trusses up, 4:12 shingle roof on, windows in. The building is dried in.
04
Rough-ins
Electrical, plumbing and mini-split lines, each inspected by the city before walls close.
05
Insulation & drywall
Spray-foam roof, wall insulation, drywall and texture.
06
Finishes
Cabinets, counters, tile, flooring, fixtures, paint and siding.
07
Final inspection
The city signs off and the permit is closed.
08
Walkthrough & keys
We walk it with you, fix anything on the list, and hand over the keys.
- What you do
- Live your life. You can stay in your home the whole time; we keep the work in the backyard.
- What you get
- A walkthrough, the keys, and a one-year builder warranty.
How we work
No surprises in any of it.
One number, in writing
The price you sign is the price you pay, unless you change the scope.
Changes priced first
If you want something different mid-build, you see the cost in writing before any work happens.
Surprises found early
Panel capacity, utility distance, access and HOA rules are checked in week one, not discovered in week ten.
You always know where it stands
Photo updates at every milestone, and a direct line to Damon.
Why under 1,000 sq ft
Stay under 1,000 square feet and skip planning approval.
Arizona’s 2024 casita law (HB 2720, A.R.S. §9-461.18) requires every city over 75,000 people — Mesa, Gilbert, Chandler, Queen Creek, Phoenix and the rest of the Valley’s big cities — to approve a casita up to 1,000 sq ft or 75% of your home, whichever is smaller, as a permitted use — through ordinary building-permit review, with no zoning hearing in front of it.
That is why all four of our standard plans are 576–990 sq ft. Staying under the line is the single biggest thing you can do to shorten the calendar.
01
No planning hearing
Under 1,000 sq ft (and under 75% of your house), a casita is a permitted use. No public hearing, no variance, no use permit, no neighbor notice. It goes straight to building-permit plan review.
02
5-foot setbacks
Cities can’t require more than a 5-foot setback from the side and rear lot lines, so a casita fits in yards that older casita rules ruled out.
03
Limited design rules
State law says a city can’t require a casita to match the main house’s exterior, roof pitch or materials. In practice, some cities still push for a level of design matching or material standards. We check what your city expects and design to it from the start, so it doesn’t hold up your permit.
04
Rent it, limited parking rules
Long-term rental is allowed and the city can’t require you to live on the property. State law also bars requiring an extra parking space, though a few cities still ask for one. We confirm what your city requires before we plan the site.
Go over the line and the process changes.
Past 1,000 sq ft, or past 75% of your house, the building is no longer a by-right casita. Depending on the city that means a use permit, a variance or a public hearing with neighbor notice — months added before a building permit can even be filed — or a flat no.
Two things the state law doesn’t cover.
HOA rules are private and still apply — we prepare the architectural submittal. And towns under 75,000 people and unincorporated county land follow their own rules. The free lot check tells you which rules cover your address.
How long does the whole thing take?
Most standard casitas take four to six months from signed price to keys: about six to eight weeks for plans and permits, and ten to fourteen weeks to build. City review times are the biggest variable.
Can we live in the house during construction?
Yes. The work happens in the backyard. Expect a few short utility shut-offs when we connect water and power, scheduled with you ahead of time.
What if my lot doesn’t work?
Then we tell you in week one, before you’ve spent anything. Sometimes a smaller plan or a different spot in the yard solves it; sometimes it doesn’t, and we’ll say so.
I’m in an HOA. Can I still build?
Often, yes — the state casita law limits what cities can require, but HOAs are private and set their own rules. We read your CC&Rs during the lot check and prepare the architectural submittal for you.
What could make the price go up?
Only things outside the standard package, and we price them before you sign: a main electrical panel upgrade, long utility runs, extreme grade, or removing pools, walls or landscaping in the way. After you sign, the price changes only if you change the scope.
Do I need to be there for inspections?
No. We schedule and meet every city inspection. You sign where the owner has to sign, and we handle the rest.
Step one takes ten seconds.
Enter your address and see the largest casita your lot allows. Then pick a plan, or call and we’ll walk you through it.