01
A primary suite
The primary bedroom has its own bath and closet at its own end of the house, with the laundry right beside it.
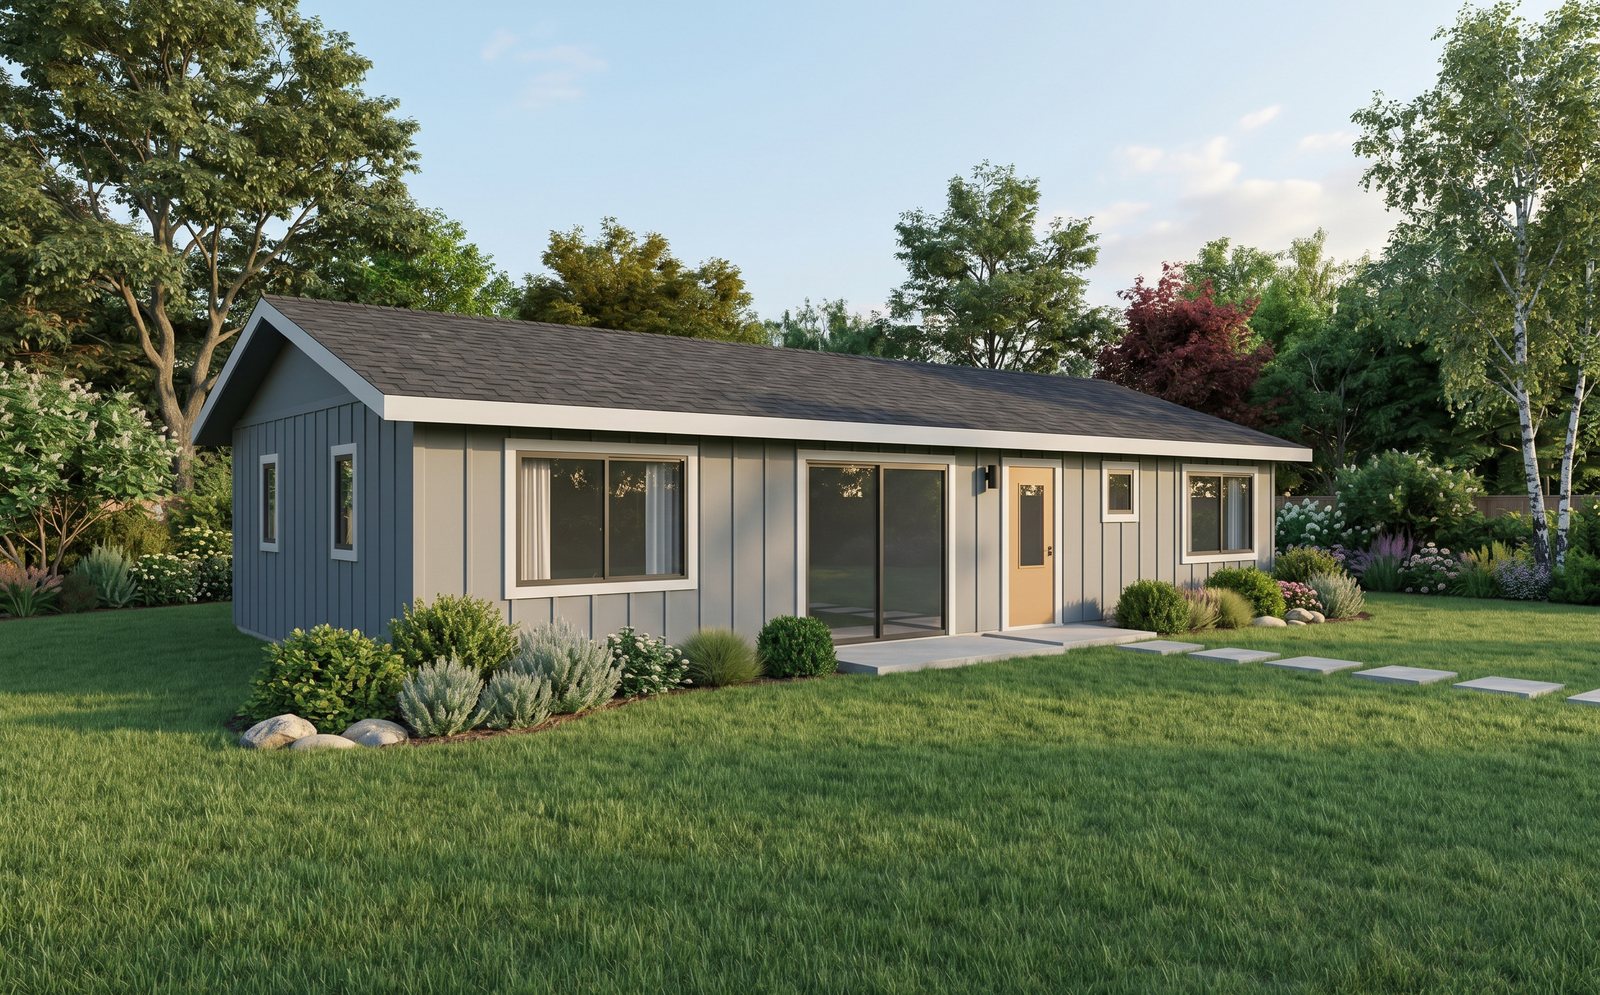
The Queen Creek · Plan D-2245 · Three-Bedroom Casita
Nine hundred ninety square feet, three bedrooms and two baths — a full second home in the backyard, just under the state’s 1,000 sq ft by-right limit, built by a licensed Arizona contractor.
Fixed price, from$245,000
Plans, engineering, City permit fees, and the base finish package are all in that number. Site conditions are quoted from a published schedule before you sign.
Licensed AZ builder·ROC #361366·Permits handled end to end
The idea
A third bedroom is the line between a casita and a house. A family with two kids, three roommates splitting rent, grandparents with a room for visiting grandchildren — none of them fit in a one- or two-bedroom, and all of them fit here.
At 990 square feet it sits just under the 1,000 sq ft Arizona lets you build by right, so this is the biggest rental unit, guest house or second home your lot will ever hold.
01
The primary bedroom has its own bath and closet at its own end of the house, with the laundry right beside it.
02
Two secondary bedrooms side by side, each with a closet and room for a queen bed.
03
A kitchen island with seating, space for a dining table, and a second full bath off the living area for the kids and guests.
Floor plan
The primary suite sits at one end with its own bath and the laundry; the two secondary bedrooms share the other end, with the kitchen, dining and living room — and a hall bath — in between. Final dimensions are drawn to your lot and setbacks.
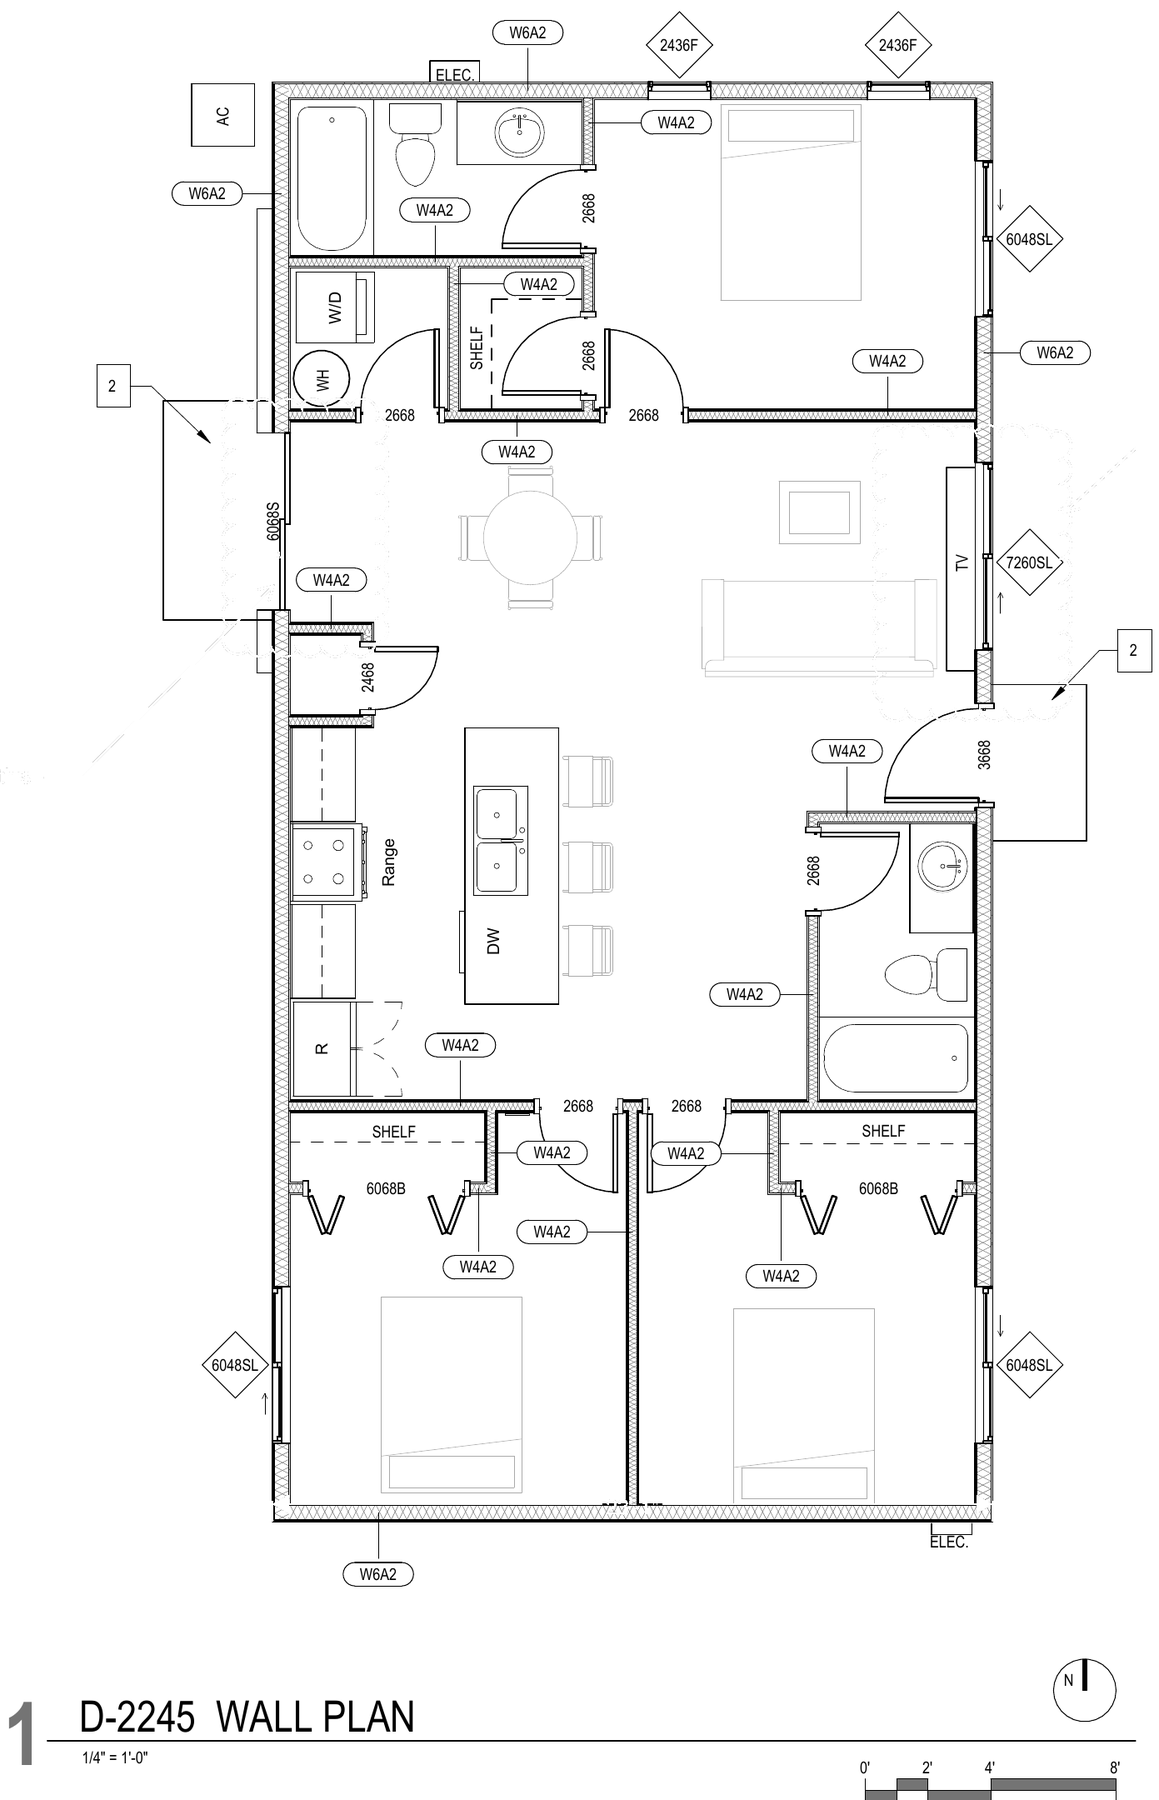
| Room | Dimension |
|---|---|
| Great room + dining | open, table for four |
| Kitchen | island, seats 3 |
| Primary bedroom | en-suite bath + closet |
| Bedrooms 2 & 3 | each with closet |
| Hall bath | tub/shower, off the great room |
| Laundry | W/D closet at the primary suite |
| Conditioned area | 990 sq ft |
Plan shown is the current progress set. Room dimensions are finalized in the drawings for your lot before permit submittal.
Included in $245,000
Built for Arizona heat. The roof is sealed with spray foam instead of sitting over a vented attic, so there is no superheated attic space above the ceiling in July. The casita stays cooler, the mini-split works less, and there are no roof or gable vents for dust and monsoon rain to get into.
Quoted separately
Every one of these is priced from a published schedule during pre-qualification, before you sign anything. No line item on this list is ever discovered mid-build.
One rule worth knowing early. Arizona law caps a casita at the lesser of 1,000 sq ft or 75% of your main house. A 990 sq ft casita needs a primary home of at least 1,320 sq ft, and some cities cap it lower. Our free lot check tells you before you spend anything.
How it compares
Measured against turnkey casita prices published by other Phoenix-metro builders for comparable 1,000 sq ft plans (September 2026).
| Feature | The Queen Creek | Published East Valley turnkey pricing |
|---|---|---|
| Conditioned area | 990 sq ft | 1,000 sq ft |
| Published price | $245,000 | $253,000–$298,499 |
| Price per sq ft | $247 | $250–$254 |
| Bedrooms / baths | 3 / 2 | 2 / 1–2 |
| Plans & permits | Included | Varies; frequently excluded |
| Contingency asked for | None — scope is fixed in writing | Some add 5–10% on top of the quote |
| Licensed AZ contractor | Yes — ROC #361366 | Check the ROC number |
What people build it for
Three bedrooms means a family with kids — the tenants who sign for years, not months.
Grandparents, a caregiver and a room for visiting grandkids, with two baths so nobody waits.
Rent out the big house and move into the casita. Three bedrooms is enough to live in well.
A primary suite, a guest room and an office, with a kitchen for all three. The most flexible building you can add to a lot.
A three-bedroom casita in the East Valley rents for materially more than a one- or two-bedroom, and it opens the unit to families, the tenants who stay longest.
Ask us and we will walk through the rent-versus-payment numbers at $245,000 for your ZIP code.
Rents vary by city and finish. We use current East Valley comparables, not national averages.
Run the numbers for my lotThe process
01
We check your parcel, setbacks, utilities and HOA before you spend a dollar. Some lots don’t work at this size, and we would rather tell you in week one.
02
Pick a model and your finishes. You get one number, in writing, that doesn’t move unless you change the scope.
03
We run the city submittal end to end — plan review, corrections, approval. You sign where the owner has to sign, and nothing else.
04
Slab, framing, finish. Photo updates against a milestone schedule, then a walkthrough before you take the keys.
Price it on your lot
Four questions. We’ll follow up with a real number for your property, including whether your city allows a casita this size.
We usually reply the same business day. If your lot doesn’t qualify for 990 sq ft, we’ll tell you what does.
Also in the lineup
576 SQ FT
One bedroom, one bath, kitchen island — 576 sq ft that fits most East Valley lots. From $165,000.
768 SQ FT
Two bedrooms, two baths, 768 sq ft — a narrow 16-foot plan for long side yards. From $225,000.
792 SQ FT
Two bedrooms, one bath, 792 sq ft — a wider plan with a full-width great room. From $230,000.
990 SQ FT
Three bedrooms, two baths, 990 sq ft — the most casita Arizona lets you build by right. From $245,000.
You’re here
None of these quite right?Go fully custom →